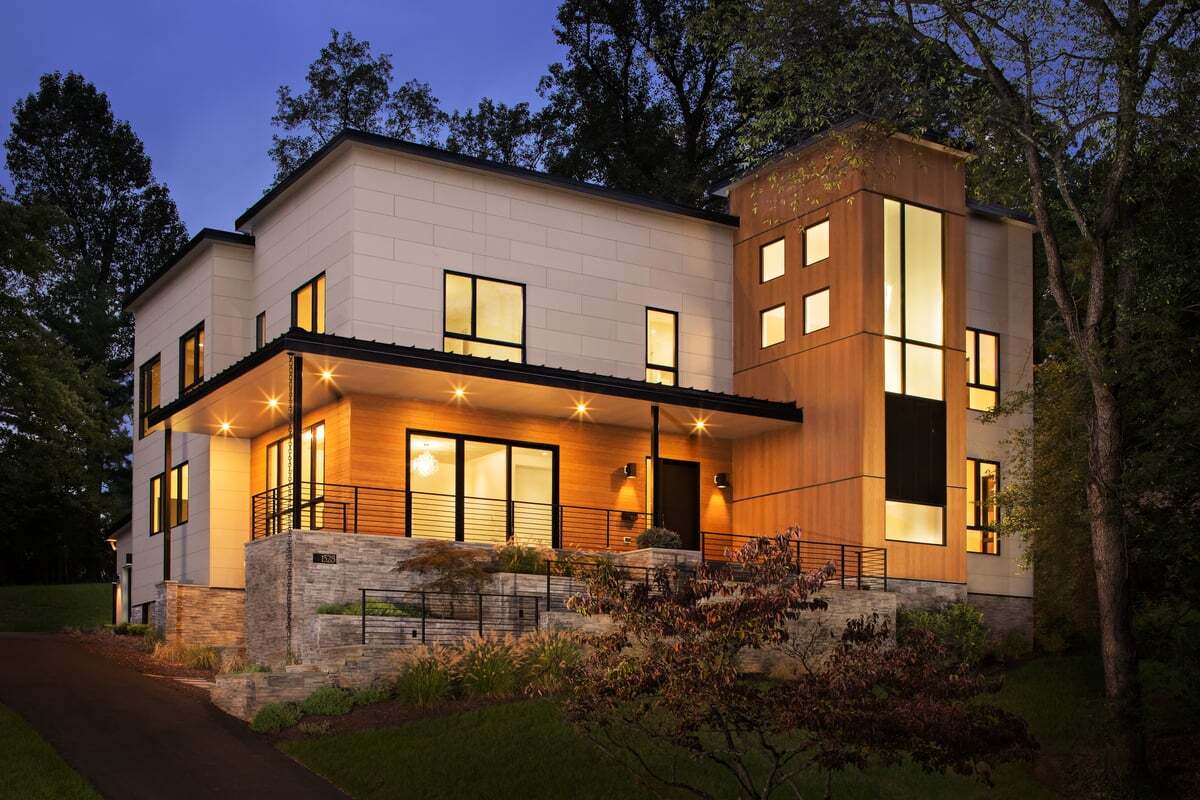
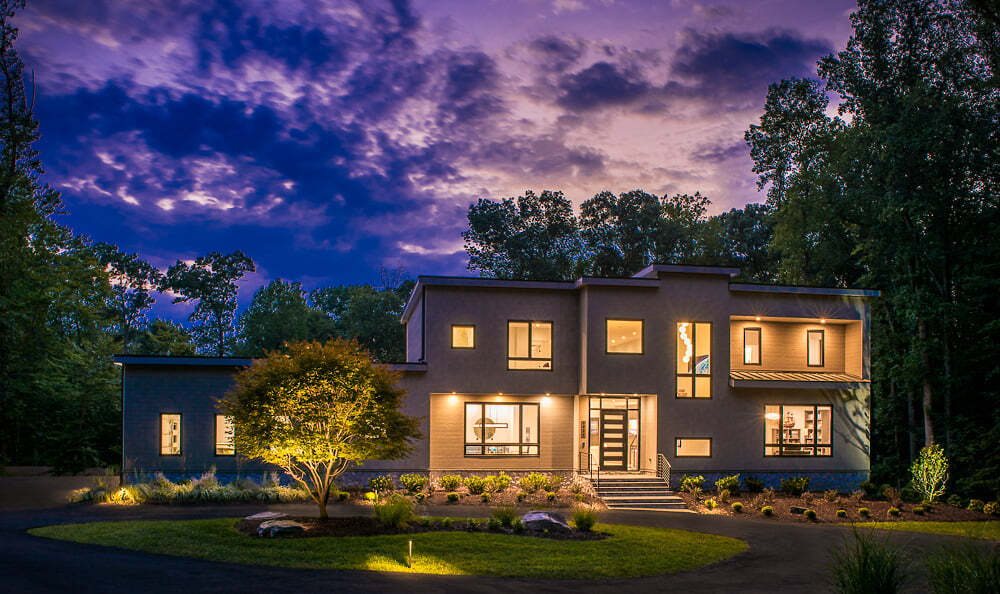
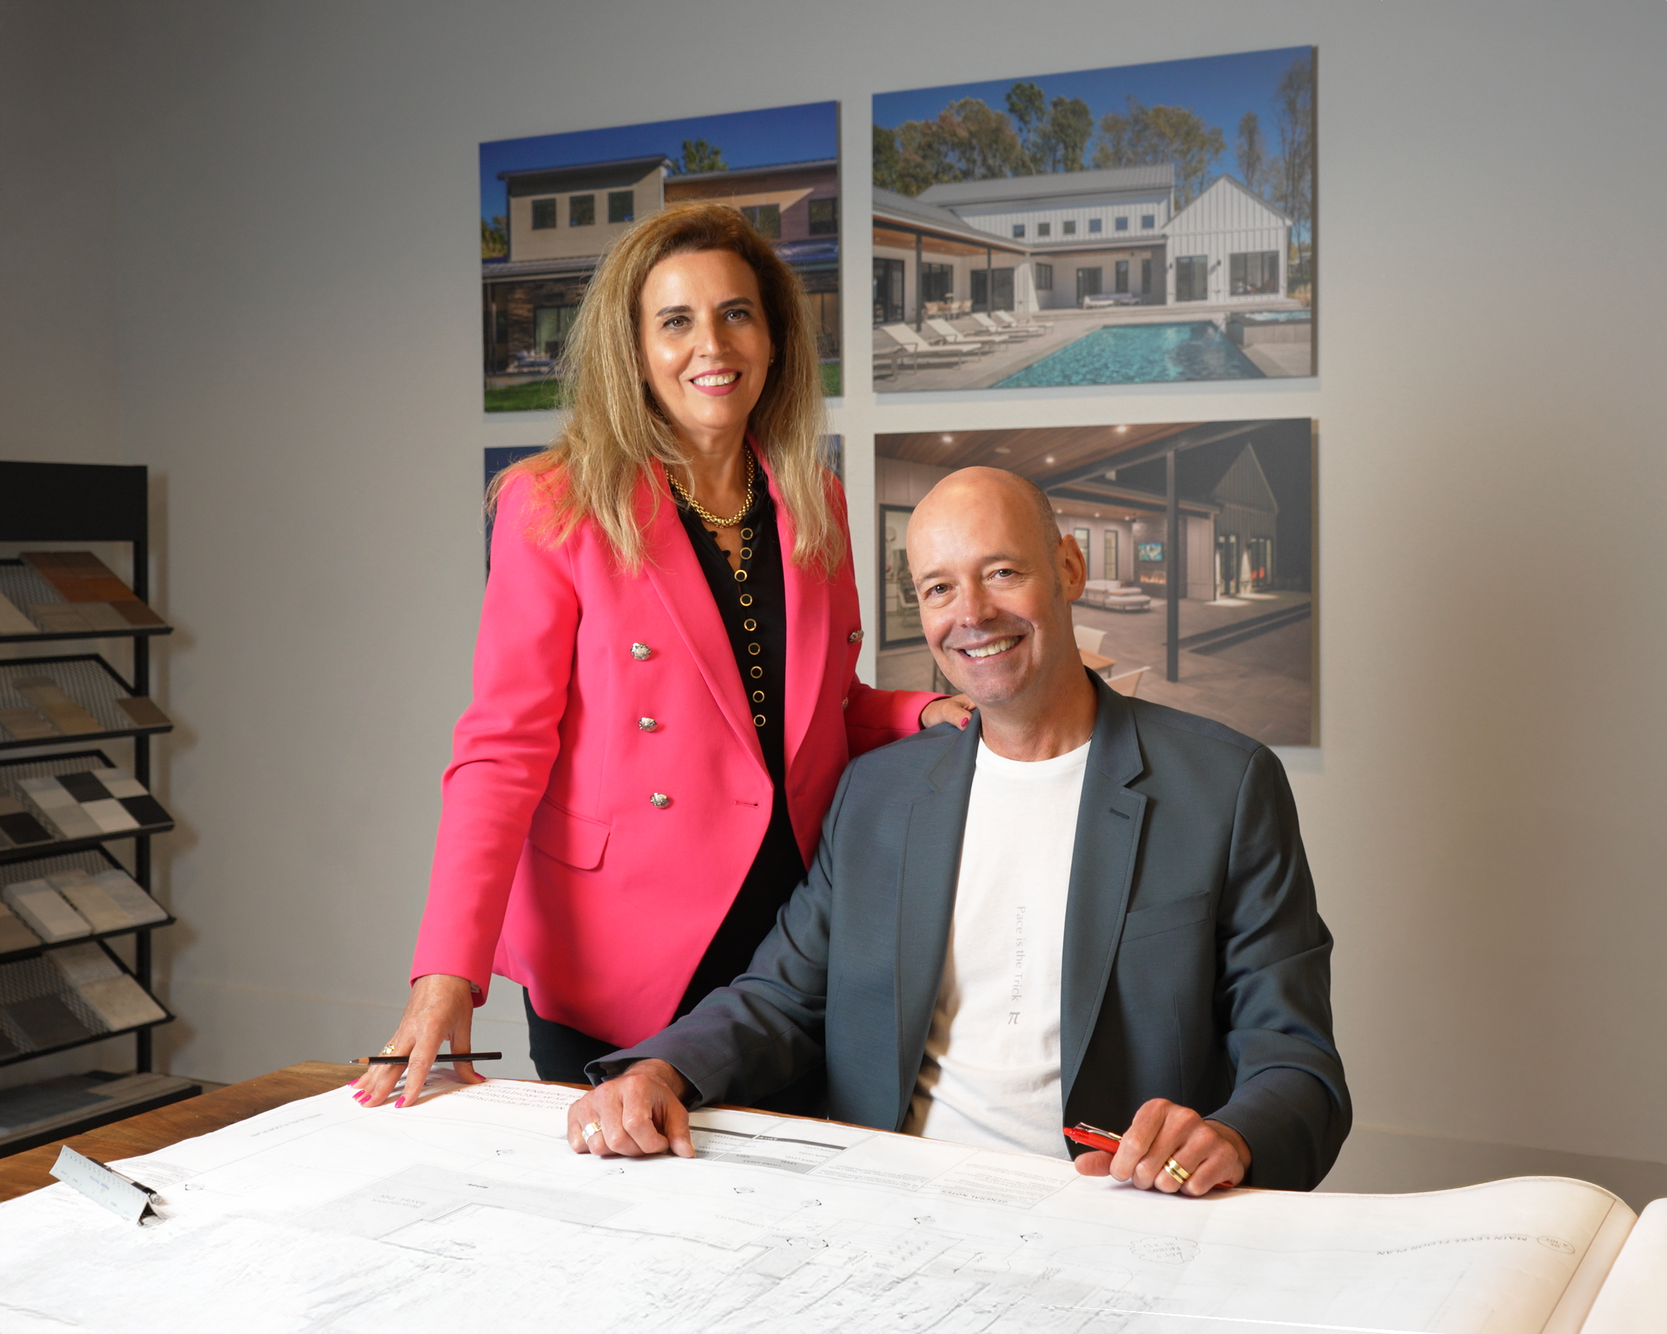
Schedule a private, one-on-one architectural consultation with our co-founders, Francisca & Tony Alonso, to explore what is possible for your custom home.
Bespoke architecture and custom construction at the highest standard.
We are both the architect and the builder—no finger-pointing.
Designed so you feel like you're on vacation every single day.
Every project starts with a detailed feasibility and budget analysis.
"She's my friend. Not just my builder. The level of care and presence brought to our home build was unlike anything we've ever experienced."

Since 2001, AV Architects + Builders has been designing and building custom homes for clients throughout Northern Virginia. Partners in business and in life, Tony and Francisca Alonso, are the husband-and-wife team leading this boutique-sized firm.
As longtime Northern Virginia residents, we are local experts in all things residential real estate, design, and construction. Not only can we design and build your custom home, we can even find you the perfect lot to build on. We are an all-in-one solution for our clients and provide a truly turnkey service.
Please provide details about your proposed project. Our co-founders review all consultation requests personally.
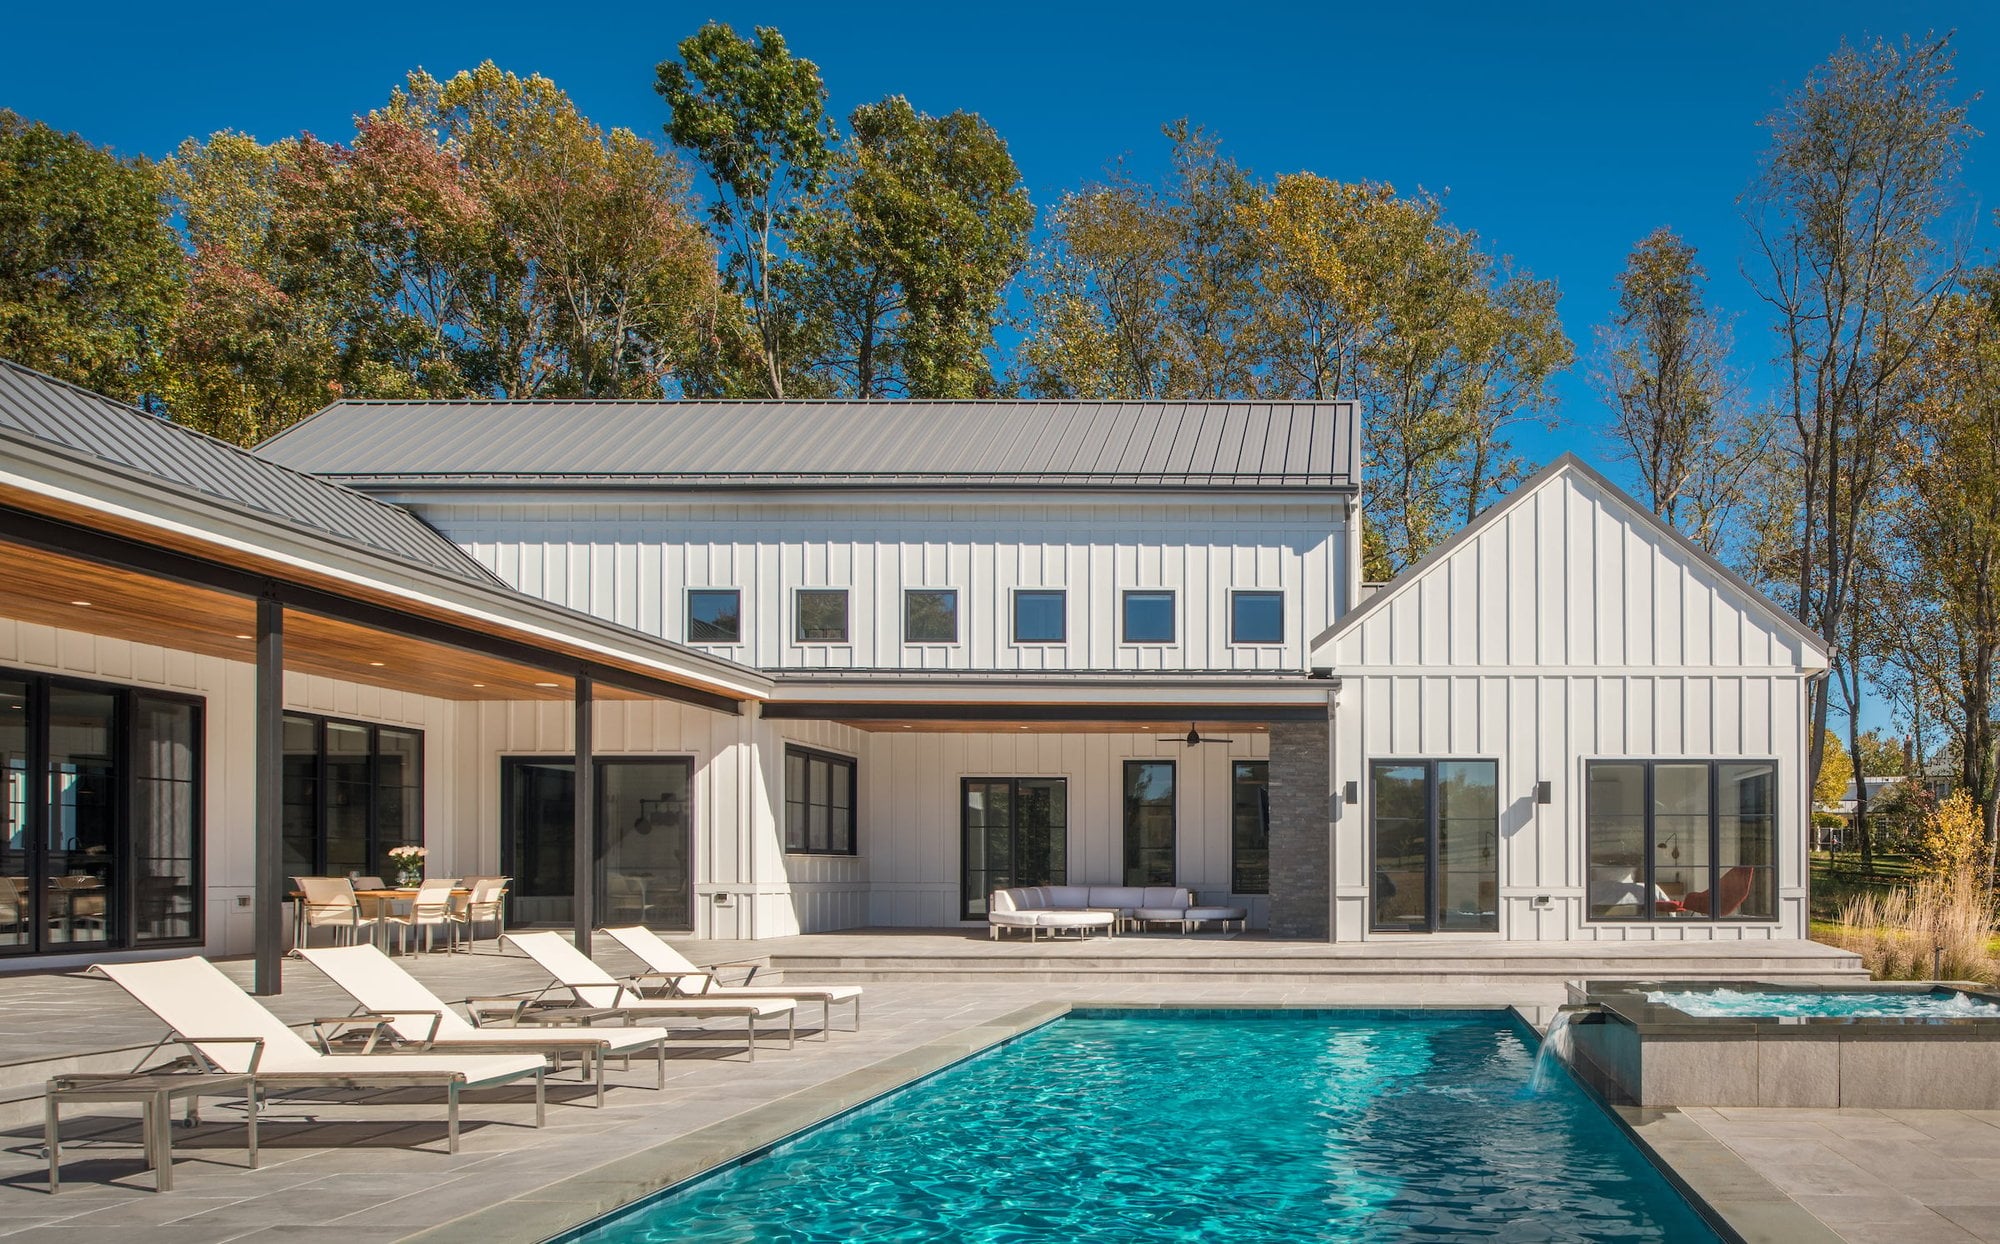
A brief showcase of our bespoke architectural design and custom build execution across the US.



"Do it. It’s awesome. You won’t regret it. The level of care and attention to detail they brought to our modern kitchen and home build was incredible."
"They are people who enjoy spending time with. That was huge for us during a 2-year build. Francisca and her team became true partners in our vision."
A traditional architect only designs your home, then hands you off to a separate builder—which often leads to finger-pointing when issues arise. As a design-build firm, we are both your architect and your builder under one roof, giving you single-point accountability from the first sketch to the final walkthrough.
Every project is unique, but a bespoke custom home typically takes 18–24 months from initial design through completed construction. We begin with a feasibility and budget analysis so your timeline is realistic before any detailed blueprints are drawn.
It's a complete feasibility and budget roadmap: lot and zoning analysis, orientation study, high-level architectural direction, and a realistic budget—so you know exactly what's possible before you commit to detailed blueprints.
Explore your possibilities with a calculator that reflects real craftsmanship, real homes, and real data.